Showing posts with label consultation. Show all posts

Sunday, 26 July 2015

Bears Way - First Look

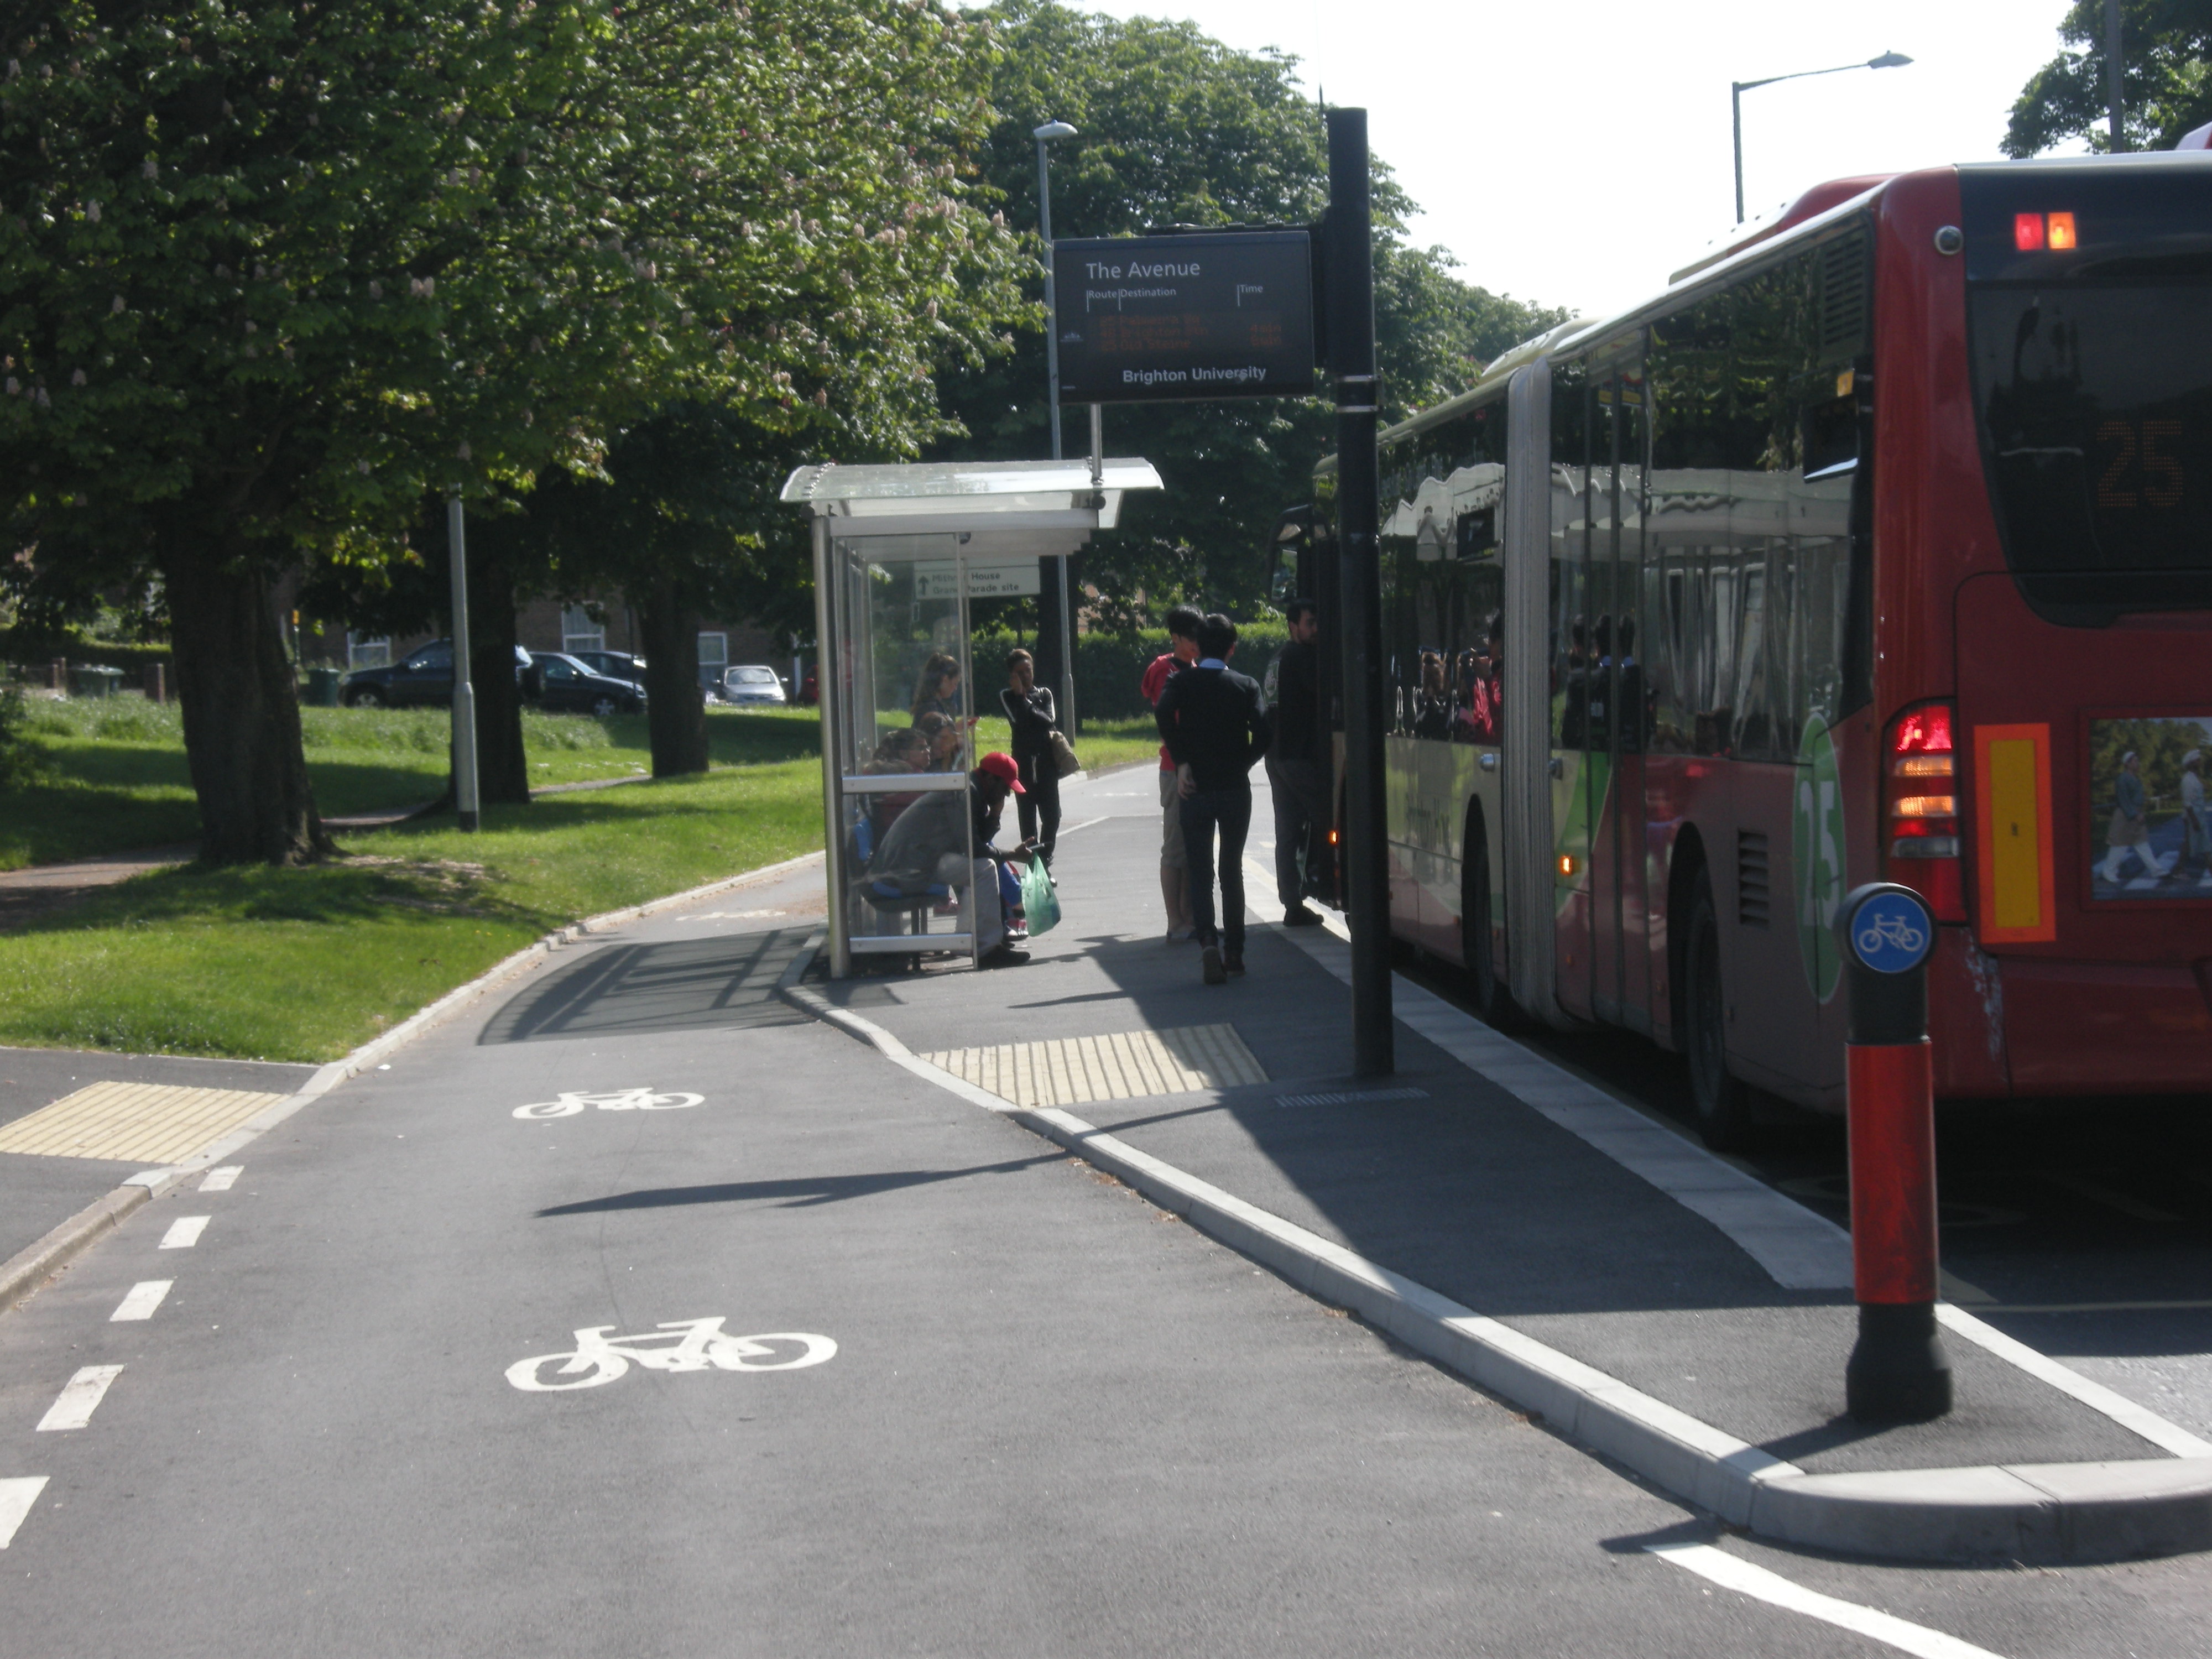
Over a year ago,  I wrote a response to the consultation on East Dunbartonshire Council's new "Bears Way" scheme in Milngavie, which involved some on-street improvement works but - most importantly - a new segregated cycle path; the first of its kind in the area. My initial assessment of the plans amounted to cautious approval, albeit with some reservations; aspects of the plans like the bus-stop by-passes were decidedly sub-optimal and incorporating a switch of sides mid-track seemed inconvenient. I made some recommendations, referencing better examples in Brighton. Thus it was pleasing to see that the plans were subsequently changed to accomodate.

The works are now nearing completion and are coming under some scrutiny. David Brennan a.k.a. Magnaton has already written commentary on his blog and has filmed himself riding on it. Hence I thought I'd take a trip up to Milngavie to take a look at it myself.

A little note on conventions I will use:
  • I rode along the route four times:
    • South->North at normal pace
    • North->South walking (and taking pictures)
    • South->North at normal pace
    • North->South at normal pace
  • The entire route takes three or four minutes to traverse, not counting stops to cross the road (twice)
  • As indicated above, I took pictures going north->south, which is how the picture below should flow
  • The letter within brackets indicates roughly the direction the picture is looking (N) = North, (S) = South etc.

Start of Route

(S) - Start of the route. This is shared Space, including a section of pavement approximately 1.5m wide (by the car)

(N) - Start of the Route. Also shared space to the junction, where old on-road painted path begins again

(E) - The roundabout featuring Waitrose & Homebase. Note the absolutely vital residents parking has been retained (how else would "Wasps Destroyed" advertise?)
 The roundabout marks out the start of the new cycle facility. Access to the northern segregated section is via the roundabout itself - people on bikes coming from the A81 southbound can take the third exit onto the raised table but whether or not this is actually desirable will be discussed further below.

(S) - Shared space path at roundabout features a raised table over the junction of this minor access road. The start of the segregated section can be seen in the mid-ground

 Northern Segregated Section

(S) - Start of the northern segregated path. The line of the original pavement has been retained
The new northern section of segregated path is approximately 100 metres in length and sits by the northbound carriageway. This means that southbound cycles need to cross the road (or access via the 3rd exit on the roundabout) to access the facility. 

It ought to be said that the other side of the road features an Arnold Clark garage, but there are double-yellow lines on the adjacent pavement - it is unclear to me why this could not have featured a southbound-only section on the carriageway.

(S) A wide, sweeping curves indicates the entrance to the carpark of a gym. Quite how often access is required isn't made clear

(S) The Northern segregated path ends here and we reintegrate into shared space, in anticipation of reaching the toucan in the mid-ground

(S) As indicated by the painted symbol, the cycle path continues on the otherside of the carriageway. The junction on the left is the entrance to a McDonalds Drive-Thru - readers will be pleased to note that the southbound right turning lane for it has been retained
 At this point, it would be good to establish whether or not cycles can cross at toucans on red, as pedestrians are wont to do. If people on bikes can cross at will (traffic-permitting) this might be feasible to use, albeit clearly a loss of priority versus using the road.

(E) The toucan crossing - it took approximately 30 seconds for the signals to change after pressing the button. It would appear that no attempt has been made to prioritise crossings here to aid cycle users and pedestrians

Southern Segregated Section

 After the toucan crossing and another short section of shared space, we are taken onto the Southern, more substantial segregated section. From here we have approximately 1.1 km of separated path (with junctions) and four bus-stops
(S) The southern segregated section starts here

(S) The gate on the right is for derelict land which will be developed into housing. It isn't clear if this will be the entrance to the building site or indeed to the estate itself; the presence of tactile paving suggests it might be one or both

 Bus-stop (1)

(S) The first of the "Bus-stop By-passes", lead-in chicane

(S) - The "By-pass"(sic)
 In the original draft plan, it looked like a more primitive design was going to be employed, whereby passengers would be alighting to and from buses directly into the cycle path. This was subsequently changed to provide passengers with an island to alight onto first, which is a marked improvement.

Unfortunately, the bus-stop itself appears to be the original one and hasn't been re-located. As such, it means that the cyclepath actually goes between the shelter and the island; a "Pass-thru" if you like. It would be much prefererable and safer to have the shelter on the island itself, and there appears to be enough room for this to have happened. I can only assume that the costs of relocating the shelter were deemed prohibitive.

(S) The lead-out chicane from the first by-pass - note the amount of space given over and that the original kerb line has been deliberately retained

Another Toucan crossing - note the cycle path is controlled by the same lights as for the road

 Allander Centre Junction

(S) The junction leading to The Allander Centre is in the mid-ground on the left - The segregated section returns to a shared-space section
This is probably the "best" section of the route, in terms of how to safely meet a junction, although the regression to shared space is unfortunate. You can see in the next few pictures how the path is inset from the road, meaning that motor vehicles using the junction meet cycle users and pedestrians at right angles. There is also fairly clear priority for the shared path over the road, indicated by give-way lines, with plenty of space for incoming vehicles to enter and exit the junction in two seperate movements.

It would be nice to think that this design was deliberate, but the inset junction pre-dates the new cycle path. I suspect that if this were conventional junction with the pavement at the road's edge, it would not be redirected in this manner.

(S) This was clearly originally intended to be segregated shared space but has been changed into un-segregated section at the last minute (you can see the fresh paint has recently been burned off) - presumably because there would be no effective room for pedestrians

(S) Crossing the junction - a raised table, clear give-way priority for the path, marred sightly by the colouration of the tactile paving
 

(S) end of sharing and back to the segregated path

(S) note the gutter full of leaves (in June) - This will probably be large puddle in Autumn and Winter

Bus-stop (2)

After the Allander Centre junction, there's a slight upwards incline heading towards the second bus-stop on the route. Presumably because of this, there's no chicane in the northern approach to the bus-stop, which suggests that the chicanes on other parts of the route are purely to slow riders down, rather than being a function of pulling away from the road.

As before, the bus-stop itself is situated on the island. This time, there isn't a conflict primarily because there isn't (and presumably never was) a shelter.

(S) The 2nd bus-stop situated on an island

(S) Passing cyce users on approach to the bus-stop

(N) - a chicane on the southern approach, presumably aimed at slowing northbound users. Note: the bollard and accompanying island did not feature in the original or revised consultation plans

(S) end of the southern lead-in to the bus-stop by-pass
As you can see in the mid-ground of the above picture, there's a junction on the left up ahead. Unlike the previous junction, there's been no attempt made to re-route the path inwards; it also isn't raised onto a table like before. The kerbing of the cycle lane also stops significantly short of the junction, allowing for sweeping turns across the junction, potentially at speed.

This means south-bound motor vehicles turning left into the junction are parallel to the path. The cycle path would appear to have priority over the road here but it seems likely that motorists might not be aware of cycle users alongside and there is the potential for conflict.

With that said, this is the entrance to a driving range i.e. access-only.  It would be interesting to know what the rate of traffic using this junction is. Presumably if low enough, the potential hazard of using it might be sufficiently low for this not to represent a big threat, but it is nonetheless concerning that the designers don't appear to have attempted to mitigate conflict through better design.

(S) - a sweeping curve leading into a junction - the entrance to a driving range

We see a similar, albeit smaller scale example a few dozen metres further south, this time the entrance to half a dozen cottages. Again, the paint on the road suggests the cycle path has priority albeit without any give way lines on the side road. Again, I suspect traffic using this road for access is likely to be very low

(S) Side road on the left - note the on-street parking on the northbound carriageway and the hatching. There's the potential for another northbound lane here behind the parked cars

Bus-stop (3)

We've reached the third bus-stop which has had a similar treatment to the first, whereby the cycle path runs between the shelter and the stop itself.

(S) Another build-out to a chicane on the norther lead-in

(S) as before, the bus-shelter is not situated on the island
 But there's an anomaly here. Previously I suggested that the reason why the shelter was not moved to the island might be prohibitive costs. But in this case, the shelter has definitely been relocated:


(S) - the patch of tarmac is freshly laid
 Which invites the following question: Why not move it to the island? There is sufficient space and clearly it wasn't a problem to move the shelter itself. It would also have the advantage of keeping the pedestrian path wider and clearer than before - completely separating the action of alighting from and waiting for a bus, from the movement behind it. A wasted opportunity for the first true by-pass.


(N) Another northbound chicane, bollard and island combination that wasn't on the original plans

 Bus-stop (4)

Towards the end of the route, the path runs alongside this golf shop and then to the last of the bus-stop treatments. You can see in the picture below that the kerb stops well before the entrance to the shop, as well as an adjacent access lane to housing next door, making this a bumper opening in the path.
(N) Paint hadn't been laid here at the point when this picture was taken but presumably mirrors the junction treatment at the driving range further north

The last of our bus-stop by-passes constitutes a regression to the most primitve type of treatment, reminiscient of designs encountered on Camdem's Royal College Street. As you can see in the image below, there is but the barest sliver of pavement for passengers to alight to and from buses, thus there is the potential for direct conflict here between people on bikes and bus passengers (particularly elderly people or parents with buggies).

In an attempt at mitigation, the cycle path raises up to pavement level - I would guess that once the paint has been laid properly, either "slow down" or even give-way markings will be presented here

(S) The "by-pass" in all it's non-by-passing glory

 End of Route

About five metres on from the bus-stop, we reach the end of the cycle path, just as it reaches the mouth of a junction. In the picture below, you can see a car about to pull into the pavement to park up, in a spot where you would expect southbound cycle users to be:

(S) the car in the image was pulling in to park on the left

Magnatom has written about this part of the route already in none too endearing terms. Certainly, like other junctions further up, the kerbing stops well before the junction, meaning that southbound vehicles could come into conflict with southbound cycle users. In mitigation, the junction merely provides access to a small cul-de-sac and traffic usage is likely to be quite light; thus conflict is likely to be fairly minimal.

To my mind, the issue is what happens afterwards. The section where southbound cycle users are reintroduced to the flow of traffic is approximately 100 metres short of Hillfoot Station, where there are several junctions, a narrowing of the carriageway at the bridge and amenities, including the entrance to a filling station as well as the first serious section of on-street parking thus encountered. This is where segregation would be at its most valuable.

(W) - the informal crossing point at the end of the route - northbound cycle users are expected to dismount here and cross the road to use the cycle path

Conclusion

If you've read some of the previous blogs about this route, you will see that there was quite a bit of enthusiasm surrounding it. Given that it was replacing some fairly horrendous painted cycle paths with East Dunbartonshire's first fully-segregated facilities, the early promise of the consultation and the feeling that feedback was being received and acted upon by the designers gave us hope that something pretty special was going to be delivered.

Being a dual-direction path wasnever going to be perfect, switching sides was highlighted early on in the process as a potential single point of failure and the original plans to fade out at the end of the route before a junction certainly raised eyebrows, but there were some good elements to the design, like the advent of true bus-stop by-passes that made it potentially the most useable path in the West of Scotland.

As it stands, it would appear that some last minute changes - perhaps influenced by nervousness on the back of a safety audit or some negative feedback from stakeholders - has snatched defeat from the jaws of victory.

As predicted, the northern (eastern) section of the cycle path is effectively unusuable in both directions, or at least not worth attempting to use. For southbound users, the extra hassle of traversing the roundabout to get access to the path, only to switch sides a few dozen metres later isn't worth the effort, versus just staying on the main carriageway.

Northbound users can only effectively use it if continuing on Main Street to by-pass the roundabout, but are then hamstrung by the narrow shared use path. It seems bizarre to me that consideration was not made for removing the (unused) resident's parking on the roundabout as the path could clearly (and usefully) been extended northwards here.

Then there's the change of sides, which it still isn't clear where the justification for this is, given the relatively small amount of residents parking on the northbound carriageway. I can only assume that this was done to prevent conflict with MacDonalds, and the need for multiple treatments to the greater number of side-roads. Keeping the path on the northbound carriageway would have at least provided a continuous path the entire length of the route; particularly given that northbound users have to switch sides twice if they want to make full use of it.

At the other end of the route, southbound riders are compromised by the ambiguous and potentially risky reintroduction to the carriageway. Again, I would expect traffic volumes to be low enough here for the path to be useable, but by falling short of Hillfoot station and having riders intermingle with heavier traffic and greater conflict on narrower sections, an opportunity to make a truly useful route has been compromised. As short as the path is, running between roundabout and the railway station would have provided a useful single commuter route for people on bikes, particularly those in the residential streets just off Main Street. As it stands, the effective southbound path sort of starts nowhere (MacDonald's) and kind of ends nowhere.

And then there's the mis-handled bus-stop by-passes, only one of which is anywhere near successful. Here the designers could and should have been bolder; moving the shelters into the island and rerouting the original kerb line further in to allow the cycle path to truly by-pass the stop. This would negate the need for chicanes or bollards, as conflict would be virtually eliminated. The fourth bus-stop in particular fails spectacularly as it creates the sort of conflict that people assume infrastructure like this is supposed to avoid.

With all of the above said, it is worth highlighting that, once you're on the main part of the path, you feel quite safely separated from traffic. I encountered a man and a young girl cycling on the path - when I asked if he'd be on the road he advised me that they wouldn't normally do so. I also found a handful of other (southbound) riders using it quite happily. I suspect some people will benefit from using it. I also don't think the junctions are quite as risky as other writers have suggested they will be, although it remains to be seen if there are any accidents, particularly as the nights draw in during Autumn.

As for the faults I've highlighted, I don't think these problems are all entirely unsurmountable, if there is still the option to adjust the design in-situe. For a start, make the toucans prioritise pedestrians and cycle users by switching to green at the earliest opportunity. Even waiting 10-15 seconds for the lights to cycle is too long - it should be under 5 ideally.

The kerbing at the entrance to junctions should be less generous and the sweeping curves shortened dramatically - in essence motor vehicles should have to take the turn at virtually right-angles to the junction and should effectively have to stop in the road.

Lastly, serious consideration should be made to extending the route to Hillfoot Station. Whilst appreciating budget may not be there, it would make the route useable for at least one commuting use case and would remove conflict from a tricky section of the A81.

Monday, 6 October 2014

Shawlands Cross - Civic Square Consultation

Shawlands Cross - Civic Square Consultation

Prompts to do GCC's job for them
After some judicious prompting from utility cycling veteran Byron Silver and a further blog-posting on Glasgow Cycle Forum by resident reader-of-interminably-dull-planning-documentation Darkerside, I decided to make my way over to the grand old Langside Hall to take a look at their open consultation for the proposed new civic square - a key part of the so-called town centre action plan for Shawlands.

Background


In a previous blogpost, I've briefly covered this area, although not in particular detail. This is perhaps due in part to the Hall being set apart from the road by fences and it being typically shrouded for a large part of the year in thick green foliage. It thus despite its handsome façade and classic (albeit faded) Victorian interiors, it remains at present a peripheral and somewhat anonymous feature in the psycho-geography of the area.


The consultation aims to create a new community space, anchored by the Hall, with the aim of developing it into some sort of "cultural hub" (to use the modern parlance), as well as providing a "gateway" to Queen's Park. Unlike consultations I've attended before, there isn't an actual concrete set of proposals yet, and consultees are being asked to fill in some of the answers themselves.

The most striking (and perhaps most concerning) aspect of this consultation is how open-ended the proposal really is: as stated above, almost nothing appears to have been planned up-front, other than the vague concept of opening up and developing the grounds of Langside Hall into useful public space. Indeed, the only element of the design which appears to be close to solid is the mooted removal of the left-turning junction by-pass, which currently serves mainly as a over-sized taxi rank (and erzatz social club for their drivers).


Touchy/Feely


This customer-focussed, almost do-it-yourself consultation strongly suggests that it's a different team or department in GCC from the one that usually implements infrastructural changes (namely, "here's a design: take-it-or-leave-it"), which despite appearances may be a good thing. There's an awful lot of discussion in the documents about "place" and "setting", hence the array of images of turf, neo-abstract expressionist sculpture, photogenic pebbles and brightly-dressed kids doing handstands in water fountains (well, perhaps I made that last one up!).

With that said, even with my most sceptical curmudgeon-y face on, I couldn't help but grudgingly admire some elements of what's being attempted here - one wonders if the exerable design for the new Sighthill development featured a similar event. Aside from the meat-and-potatoes consultation survey forms, observers were encouraged to make notes and add comments to the displays themselves - you might be able to see from the images above there are post-it notes attached to the boards. Additionally, a large scale map of the area was posted to a table with tracing paper provided, to encourage people to submit their own sketches.


No doubt they'll call this process "crowd-sourcing" a design but the approach betrays the fact that the proposers don't really have a clue what the square will look like and what it's ultimate purpose should be; a situation not helped by the slightly awkward offset orientation of the hall relative to the cross, as well as the copious number of mature trees which will presumably have to be clear-cut to make way for any landscaping. Then there's this mooted "gateway to Queen's Park"; a laudable aim somewhat undermined by the inconvenient presence of a five-a-side football complex and a bowling green immediately behind the Hall - both of which have been in the park for a considerable period of time and neither of which looks to be moving any time soon.

Over-riding all of this is a major (if not fatal) flaw in the narrow terms of reference for this proposal: they aren't going to deal with traffic.

Traffic


The cross itself consists of two intersecting roads: Langside Avenue/Minard Road and Pollokshaws Road. The former is a small part of the B768, an orbital route bisecting the south-side, stitching together Rutherglen, Toryglen, Mount Florida, Battlefield, Langside, Crossmyloof and ultimately Dumbreck, Bellahouston and Ibrox. Pollokshaws Road is of course both a constituent part of the old A77 Kilmarnock Road and an important tributary of the B769 Thornliebank Road. 

Thus both are currently major commuter routes for private motor vehicles and buses passing through from the wider south-side and beyond; note my emphasis. Despite what local businesses in Shawlands might think, very little of this heavy commuter traffic actually stops off there. As my fellow forum user Dez Cartez has said to me in the past, it's going to be very difficult to entirely remove through traffic from Shawlands, but I don't think it's an impossibility to make a sincere effort to reduce it. 

A Diversion


Glasgow-based readers might recall during the mid-1990s the mass of public dismay and anger caused by the extension of the M77 motorway through Pollok Park; anger soon boiled over into direct action and protest (indeed, the creation of a temporary "Pollok Free State" - impromptu camps placed in the path of the diggers). Given all the hassle and strife that was creating (resulting in the sitting Tory MP losing his seat at the '97 election) a big part of the impetus for forcing the construction through was to re-direct commuter traffic - particularly that coming from Newton Mearns and Giffnock - away from the A77. Somewhat counter-intuitively, this in and of itself is not necessarily a bad idea. 

Indeed, it fits into the strategy for segregating traffic modes known as unravelling - namely separate motor vehicles, bikes and pedestrians by providing them with differing routes such that they rarely coincide. There's a quid pro quo here: provide car drivers with a safe, fast, convenient route of their own into and by-passing the city (namely, the motorway or the inter-urban trunk road) but at the same time reduce, re-direct or remove through routes for them in places where you want people and bikes to be (urban high streets, residential areas). In the case of the M77 (and the recent M74 extension) they built the road, but forgot to remove traffic from the A77, hence the volume of traffic simply grew to fill the space.

It's still not too late to do something radical - it's happened before after all. I'm old enough to remember when Victoria Road extended all the way from Queen's Park to the Gorbals. Then, the unthinkable happened: a staggered bus-gate was designated between Eglinton Toll, Butterbiggins Road and Coplaw Street, turning what was once a busy commuter route into the city centre became a virtual dead-end overnight. Only buses, taxis and people on bikes are permitted to traverse it nowadays. Like diverting a river flow, traffic merely shifted onto the lower part of Pollokshaws Road (away from the cross), or dissipated down a circuitous route towards Cathcart Road, with no major long-term negative effects on either.

Unfortunately this particular intervention failed to significantly grow cycle numbers, mainly because - amazingly - people on bikes don't particularly like to share the same space as fast-moving buses and taxis. It also failed to boost local businesses on Victoria Road because the lower reaches of the street which allowed through traffic were still choked with motors but the point still stands: you can successfully close off routes to traffic in the teeth of predictions of dire consequences.

The A77


The A77 differs slightly from Victoria Road in that - due to the confining nature of the nearby railway line, there aren't too many obvious alternative routes to divert traffic onto. The aforementioned M77 takes a lot of the Mearns traffic, but it's perhaps a little further away for Pollokshaws (X miles to the west, in fact), however there are other more suitable potential trunk routes, like the B768/B769 - both routes generally set back from housing and away from retail centres - if a little imagination and ingenuity is used. Traffic could be routed along Nether Auldhouse Road, or even a circuitous dog-leg route back along the far end of Pollokshaws Road. Perhaps those roads will need widening; an extra lane added here or there, speed limits adjusted upwards. It might even just be a case of making strategic parts of our target roads into one-way streets, ban a left or a right turn here or there; simple measures which provide just enough of faff and delay that it might reduce the flow through the cross. Now admittedly I'm not a traffic engineer, nor have I the experience of modelling traffic flows or predicting where drivers rationally choose to travel. But neither it seems are the designers of this scheme.

Unfortunately, none of the suggestions above - fanciful or not - are on the cards, either in terms of this civic square proposal, nor indeed the entire Greater Shawlands plan. Ironically, by focussing so much on place - namely whether or not pink or grey flagstones provide the right ambience for a street cafe - the very real movement function of the area is being ignored, the latter thus ruining the former.

Kilmarnock Road's future - without bikes?

The picture there outlines the existing plans for developing the rest of Kilmarnock Road - most of it involves re-tarmacing the pavements and removing the raised tables across side roads, in favour of dropped kerbs and cobblestones. There will apparently be an attempt to "de-clutter" the footpaths, which is welcome, as well as an apparent aim to improve the junction of Pollokshaws Road and Kilmarnock Road - with any luck by removing the hated metal barriers and providing crossings closer to pedestrian desire lines. However, there is nothing in these plans for cycling, despite arguably ample width and opportunity to do so.

It is unlikely that once this goes in, further revisions will be made for several years to come. By then, it might be too late for Shawlands - the Arcade might just provide enough of a drag on the area that it brings everything else down. Maybe the continuing gridlock and choking atmosphere will continue to put off shoppers, despite the fancy paving. And unfortunately, we've got to face the possibility that, without a clear purpose and a serious determination to sort out traffic problem, the civic square might become yet another empty, unwelcoming, gradually deteriorating space that people rush past on the way to somewhere more pleasant.

Thursday, 5 June 2014

Response to East Dunbartonshire Council's Bears Way Scheme

This blog is my response to the above consultation as referenced here:
Firstly, I have to commend EDC for their vision. I am encouraged that there appears to be a recognition that separating modes of travel is vital to increasing the number of people cycling, by improving both actual safety and (crucially) a subject sense of safety - the latter is particularly important for encouraging demographic groups such as children and the elderly who are currently excluded from cycling through fear of hostile road conditions.

I'm pleased that priority for the cycle path will be given over minor side roads - this is particularly important as it:
  1. Signals that cycling is considered a serious form of transport, rather than something associated with leisure
  2. Facilitates journeys along the path by minimising interruptions by give ways and junctions - cycling is most suited to continuous travel conditions at steady speeds
  3. Will encourage potential users onto the facility who, under normal circumstances, would forgo the use of cycle infrastructure which typically impede progress
Combining the above with the raised tables for pedestrians at junctions, a clear message is being sent that active travel methods have priority at these junctions.

I also welcome, in principle, the concept of continuing the protected cycle path in proximity to bus-stops. Often with poor quality implementations, cycle lanes give up at "difficult" points like this, thus forcing cycles into conflict with buses; two forms of transport that are least suited to mixing.

To reiterate, I approve of these measures - EDC have the opportunity here to provide good quality facilities that outstrip the ambition of neighbouring councils. With all that said, I have some comments that I'd like you to consider:

1. Bus-stop by-pass

The Royal College Street bus-stop cited in your document is an inferior example to follow. It puts people on cycles into direct conflict with people boarding or alighting buses. There is only a narrow strip on which to stand and the bus shelter is on the wrong side of the cycle path. As such, it has been necessary to force cycles to give way, thus impeding progress. In addition, elderly, disabled or passengers with pushchairs may feel uncomfortable crossing the path at this point, even if they have notional priority.

This potential for conflict should not be necessary with a well-designed scheme. Much better examples exist in the UK already, specifically in Brighton (see below):
A Bus-stop bypass in Brighton with plenty of space for passengers - first class

http://www.cycling-embassy.org.uk/photos/good-cycling-facility-of-the-week/good-cycling-facility-of-the-week-5th-june-2014
As you can see, the (wide) cycle path diverts around the rear of the bus-stop and the shelter. Pedestrians will still have to cross the path, but the crossing takes places away from the actual stop itself, thus completely avoiding the potential for conflict with passengers on a recently arrived bus. The effect is similar in function to existing unmarked road crossings with pedestrian refuges - an arrangement most users will already be readily familiar with.
This sort of facility is very common in the Netherlands. For further continental examples, please follow this link:

http://www.aviewfromthecyclepath.com/search/label/bus%20stop%20bypass
I appreciate that it may be that lack of space behind the bus-stop might be cited as justification for your approach here, but it would be worthwhile considering narrowing the road and pushing the bus-stop further into the lane, as is commonplace for other crossing points. Alternatively, it might be necessary to relocate the bus-stop to a more suitable location. It also might be easier to implement a scheme on a uni-directional path (see point 3).

2. Junctions with Minor Roads

As I stated above, giving cycles priority over minor side roads is a major step forward. However, the design used is sub-optimal.
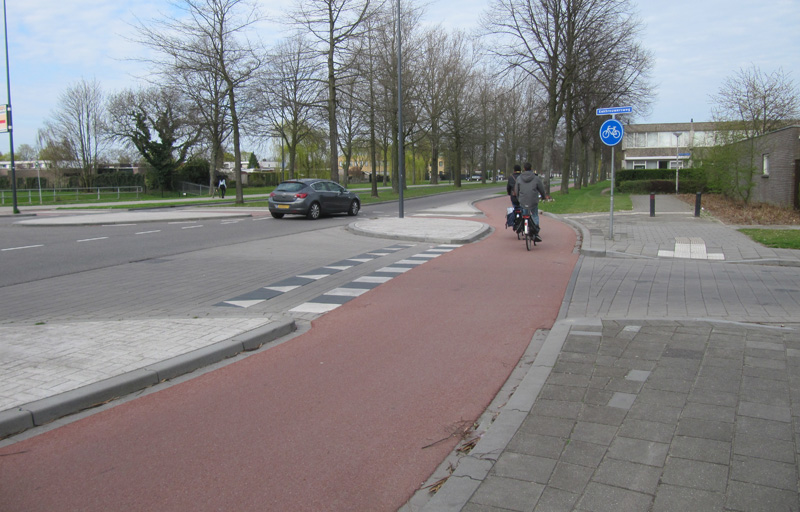
Typical junction treatments where cycle paths cross minor roads in the Netherlands have the cycle (and pedestrian) path divert slighty in order that they cross slightly into the minor road. This means that there is sufficient space for vehicles turning in and out of the road to wait whilst giving way:


For right turning vehicles, this helps in keeping the main carriageway clear and thus removes the requirement for a right-turn waiting lane (as per QCC2). Secondly, vehicles make the turn manoeuvre in two distinct movements - this means that the driver does not have to wait for clear oncoming traffic as well as a clear junction to cross the carriageway. Thirdly, it means that the driver is facing the cycle path at right angles, providing better lines of sight between driver and cyclist or pedestrian and hence minimising the potential for error.

3. Cycle Paths: Bi-directional vs. Uni-directiona

It would be better if a way could be found to keep the cycle path on one side of the road for the whole length of the facility. Indeed, it would be even more worthwhile considering implementing two uni-directional paths on both sides of the road, rather than a single bi-directional path which switches sides. The reasons as three-fold:
  1. It is a more natural arrangement, particularly where the path isn't continuous and cycles are coming from roads which don't have separated paths.
  2. Crossing the road is inefficient and inconvenient - this will be a particularly acute problem if the phases of the crossing aren't optimised to favour cyclists and pedestrians
  3. Width - if the path is heavily used in both directions, congestion could become a problem as there isn't sufficient space to over-take slower-moving riders
Regarding point 2, commuter cyclists will likely not want to use the facility, or will only partially use it if they find their progress is hampered unnecessarily by having to cross at the toucan - alternatively, you might find people will attempt to cross the road against the red signal, thus increasing the risk of a collision.


On that note, the recommended width of paths is as follows (although width recommendations vary with the volume of cycle traffic) - note both below require a 50cm margin between the path and the road:
  • Uni-directional path - 2m
  • Bi-directional path - 3.5-4m
Note that both of these solutions should fit within a single "car" lane. In addition, it is worth nothing that there are ways to resolve conflicts between bike lanes and residential parking - namely by putting the cycle path behind the line of parked cars. This is a common solution in both the Netherlands and in the USA:

(note that is bi-directional path in the picture above).

4. Shared Use and The Roundabout

I can see why this method has been chosen for the top part of the route - it allows users travelling along Main Street to bypass the roundabout entirely. But I can't stress this point enough: shared use paths represent poor quality cycle infrastructure which benefits no-one other than motor vehicles, except perhaps where pedestrian use of the path is negligible in the first place. All shared use paths do is put pedestrians into direct conflict with cycles - the reason why bikes were banned from the pavements in the first place. This creates ill-will between the two user groups, whilst impeding the natural progress of quicker, more nimble bike users (although, the priority at minor roads mitigates this to a degree).
It also avoids dealing with the most problematic element: the roundabout itself. There are ways to upgrade roundabouts to make them safely navigable by bike, particularly ones as large and with as much unused space as this example. Upgrading the roundabout will also extend the usefulness of the facility for those travelling further north along the A81 Glasgow Road. Southbound riders coming from that direction would have difficulty gaining access to the path as a result.
The following video illustrates a number of potential solutions for the roundabout. I would strongly advise giving it a watch:


Alternatively there are a number of examples discussed here:

http://www.aviewfromthecyclepath.com/search/label/roundabouts

If these measures were to be combined with uni-directional paths on either side of the carriageway, it would be possible to travel down either route and through the roundabout without interacting with traffic at all for the entire length of the facility. This would be a major incentive to for all types of cycle user.